
Northfield Bathroom Remodel: Before, During, and After
A bathroom remodel in an older home often starts with more than choosing a new shower or vanity. Before the finishes can go in, you need to understand what is underneath—and what needs to be corrected.
For this Northfield project, we transformed an outdated bathroom in a home dating back to the 1800s. The work included rebuilding and leveling the floor framing, replacing a cast-iron tub with a walk-in shower, and building custom linen cabinets.
The bathroom is nearly finished, with the custom glass shower door still to be installed. Here is a look at where we started, the work behind the finished surfaces, and how the room came together.
Before: An Older Bathroom With an Uneven Floor
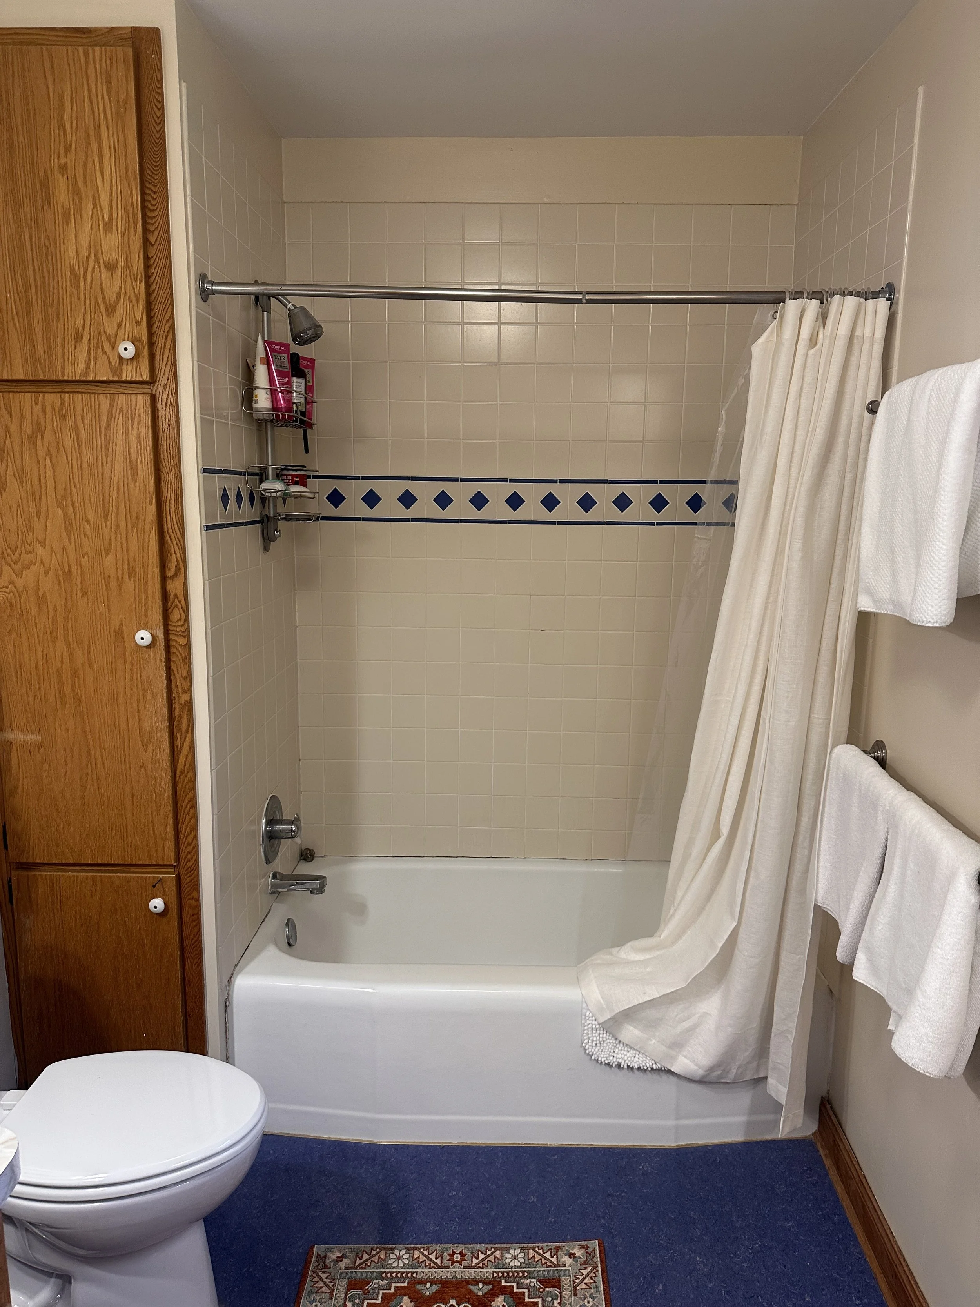
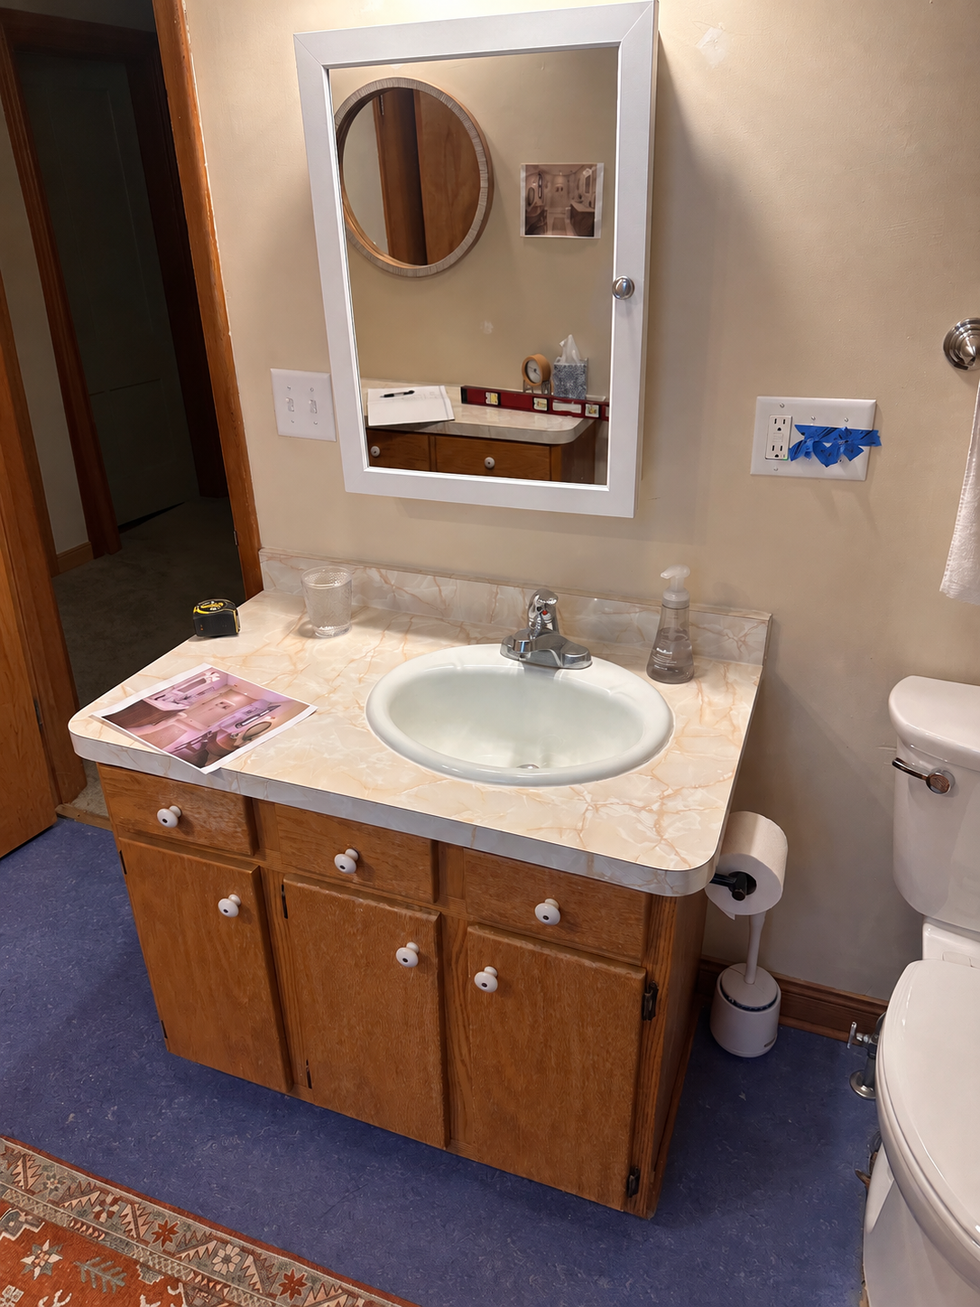
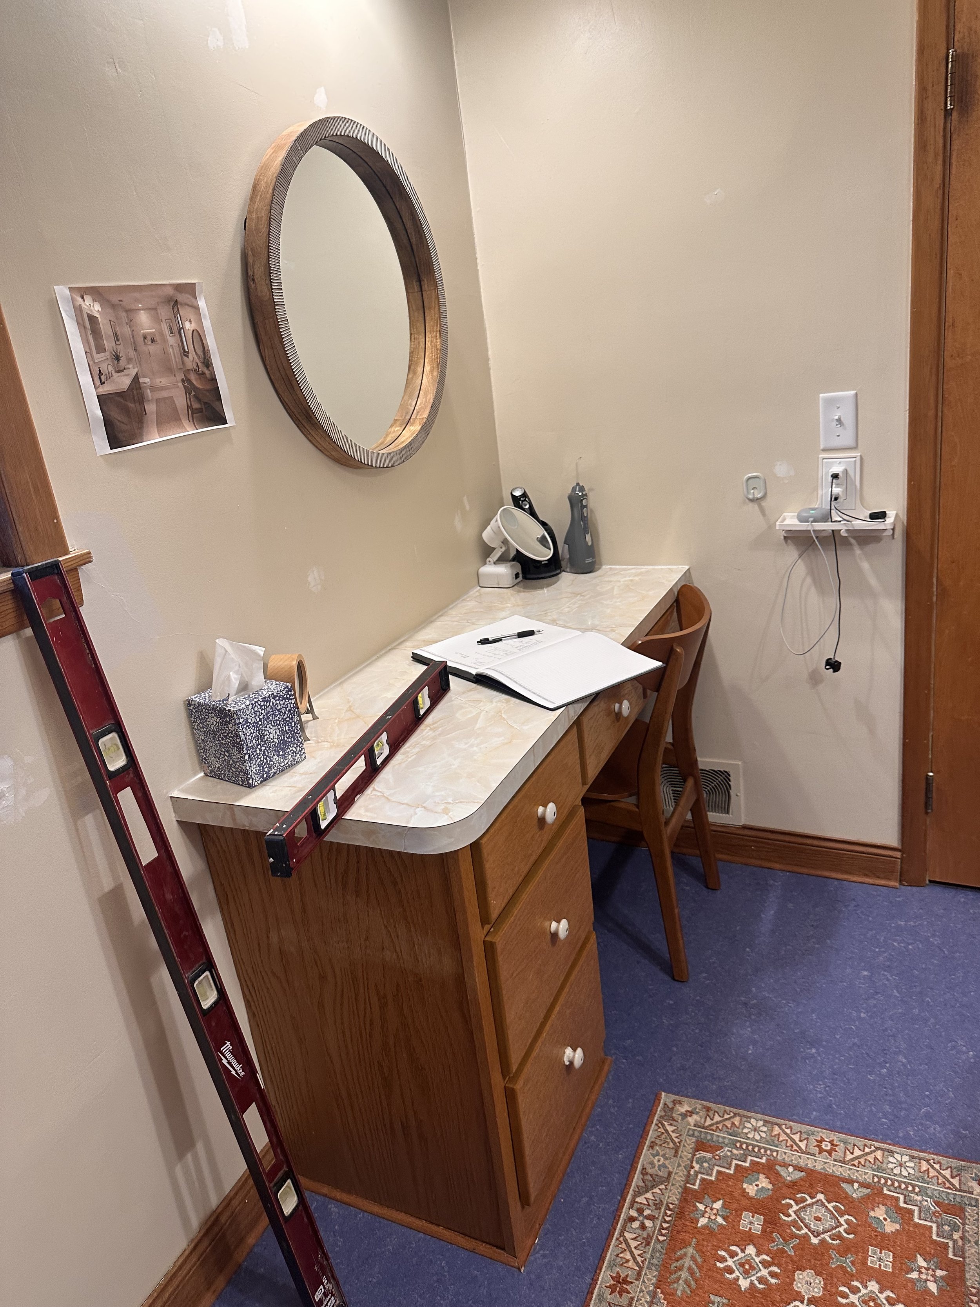
The original bathroom had a cast-iron bathtub with a tile surround, an older vanity and makeup area, and existing linen storage.
One of the biggest challenges was the floor. It was approximately 1¾ inches out of level across the room. That made the floor structure a central part of the project, rather than something we could address simply by installing a new surface.
Our plan included a walk-in shower, a tiled bathroom floor, a new vanity, and custom linen cabinets. Preparing the room for those updates meant opening up the floor and working from the framing up.
During: Rebuilding From the Joists Up
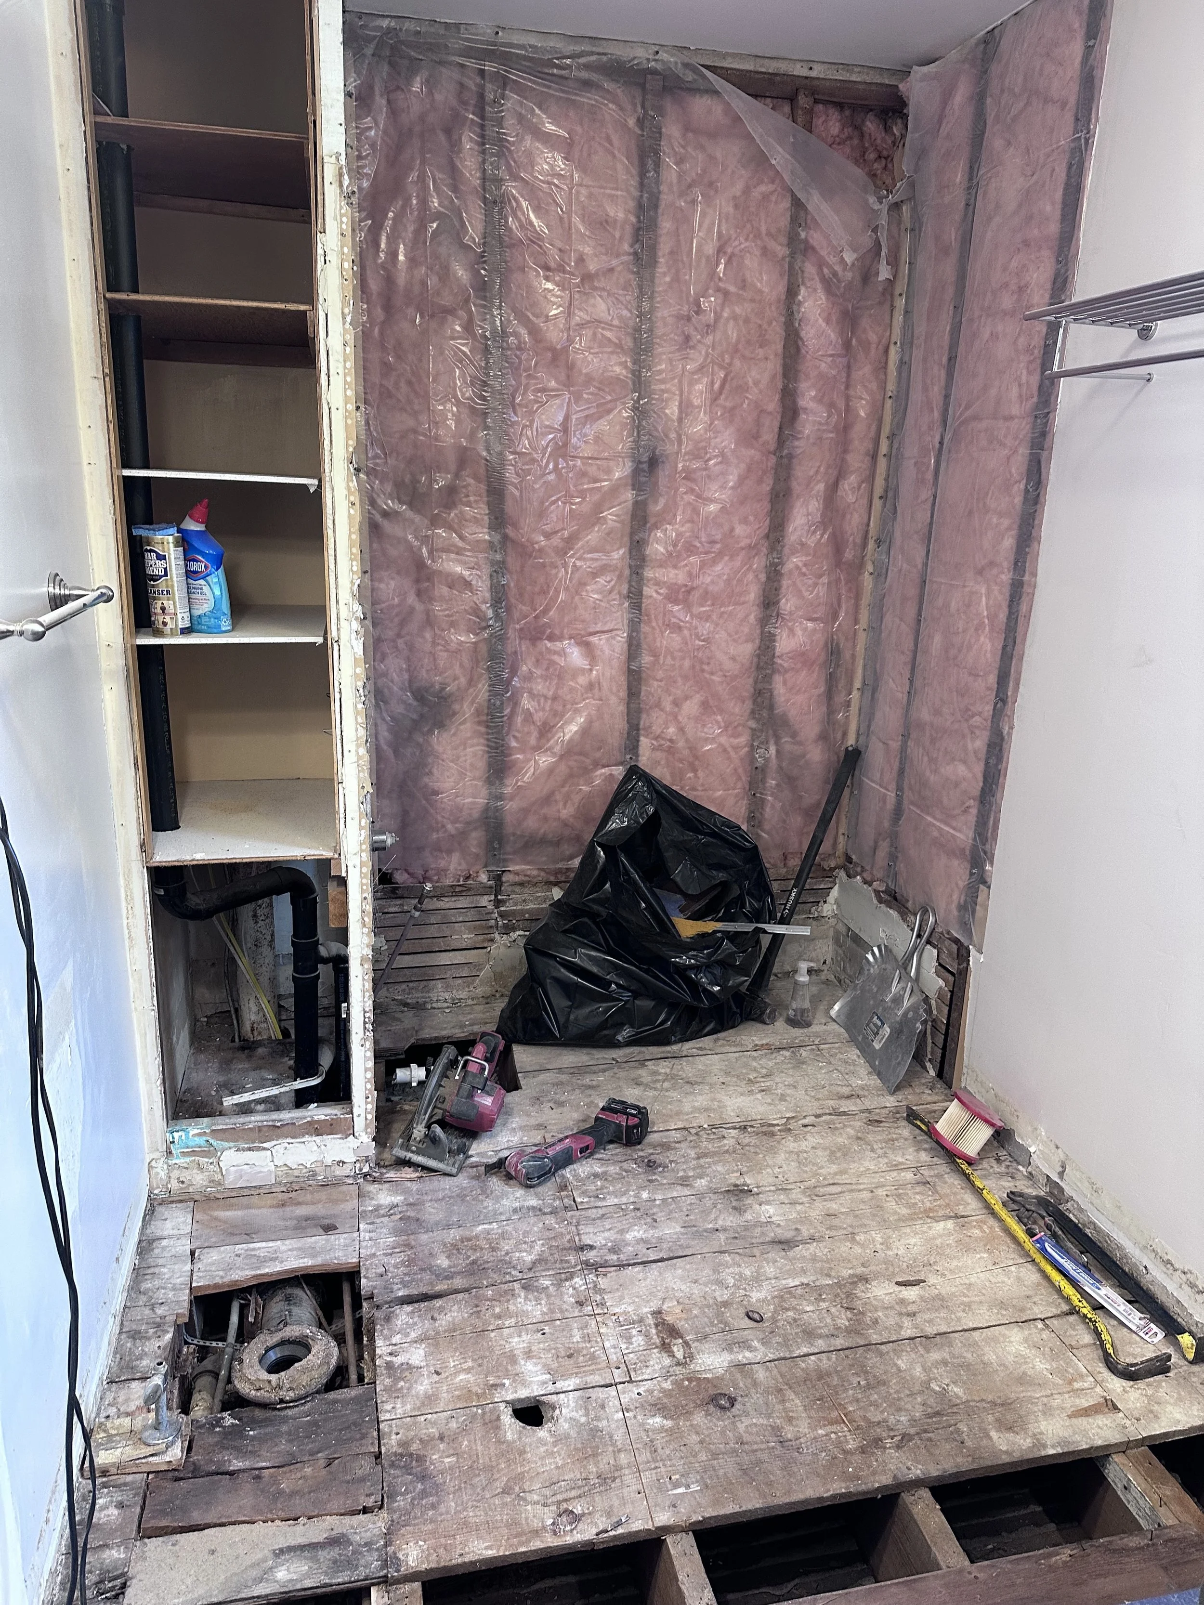
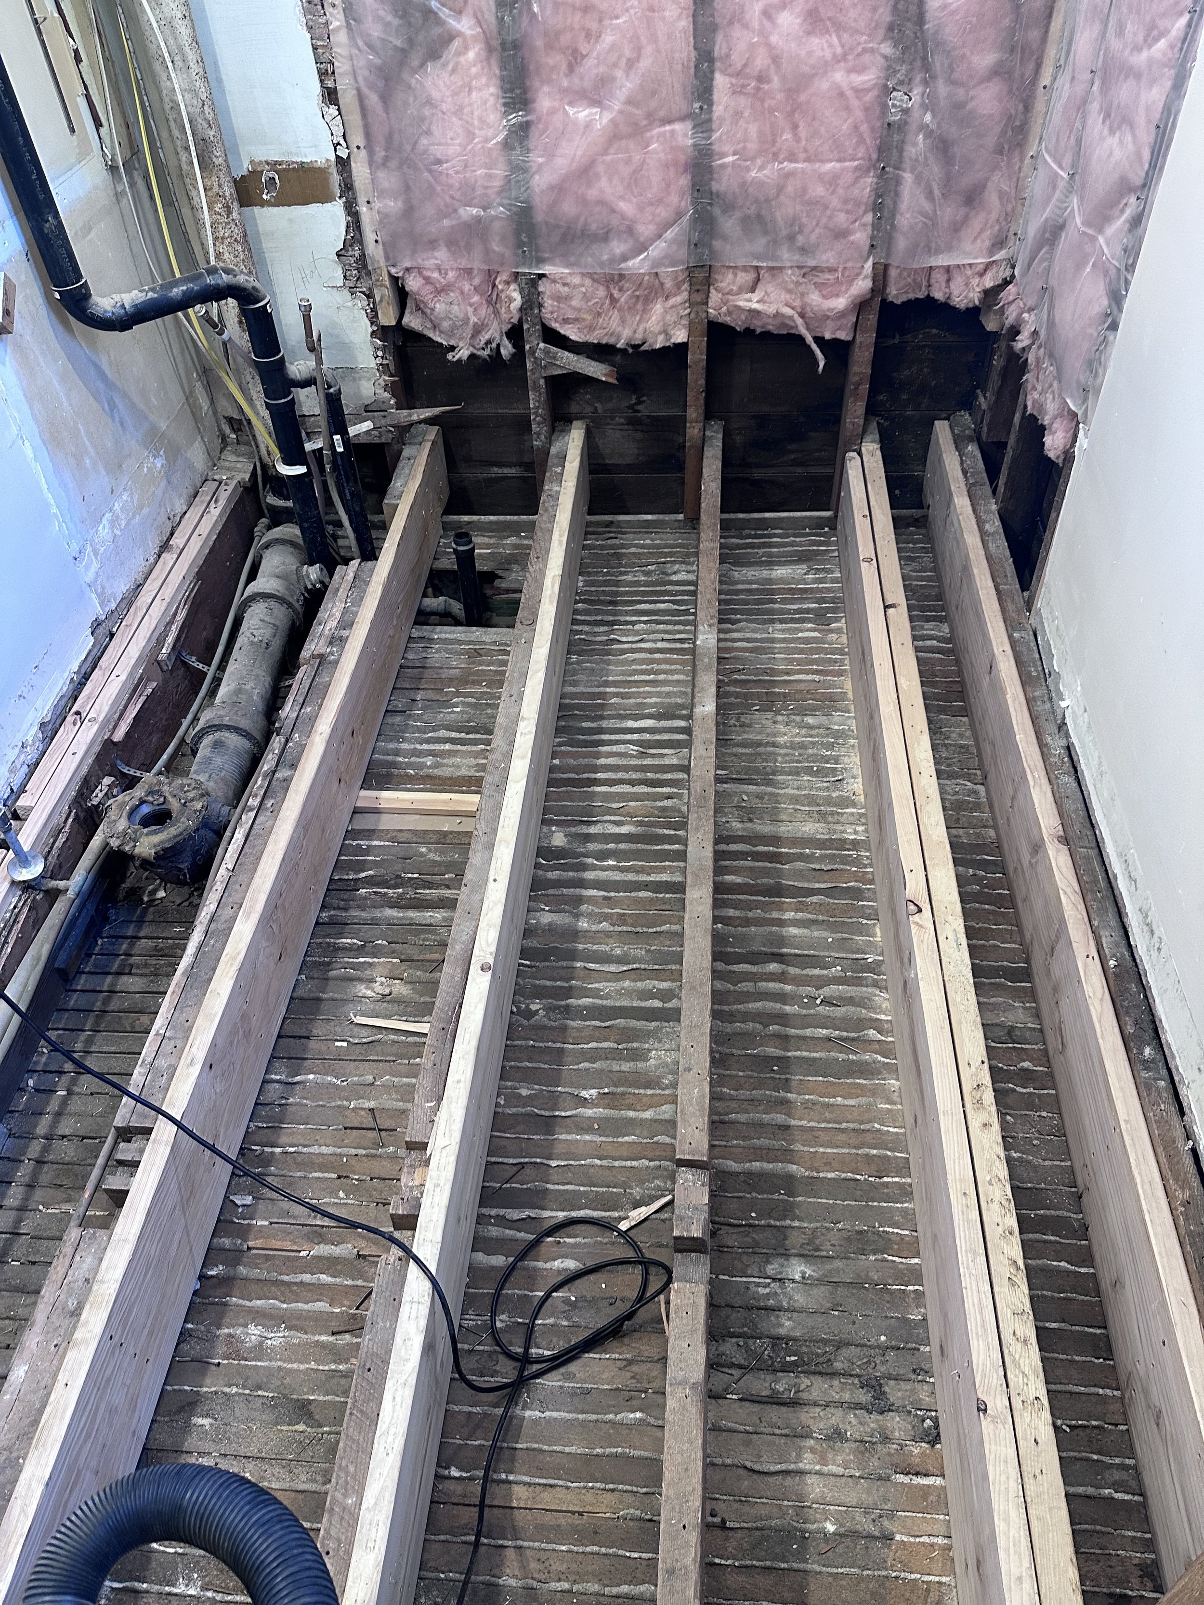
Once the existing flooring was removed and the joists were exposed, we could tackle the framing work needed to level the floor.
We installed new framing and sistered multiple existing joists—adding framing alongside them—to establish a level surface for the rebuilt floor. This was a substantial part of the remodel, even though it would eventually be hidden.
Working in an older home also means coordinating new work with the structure that is already there. Floor heights, transitions into adjoining rooms, and plumbing locations all need to be considered together.
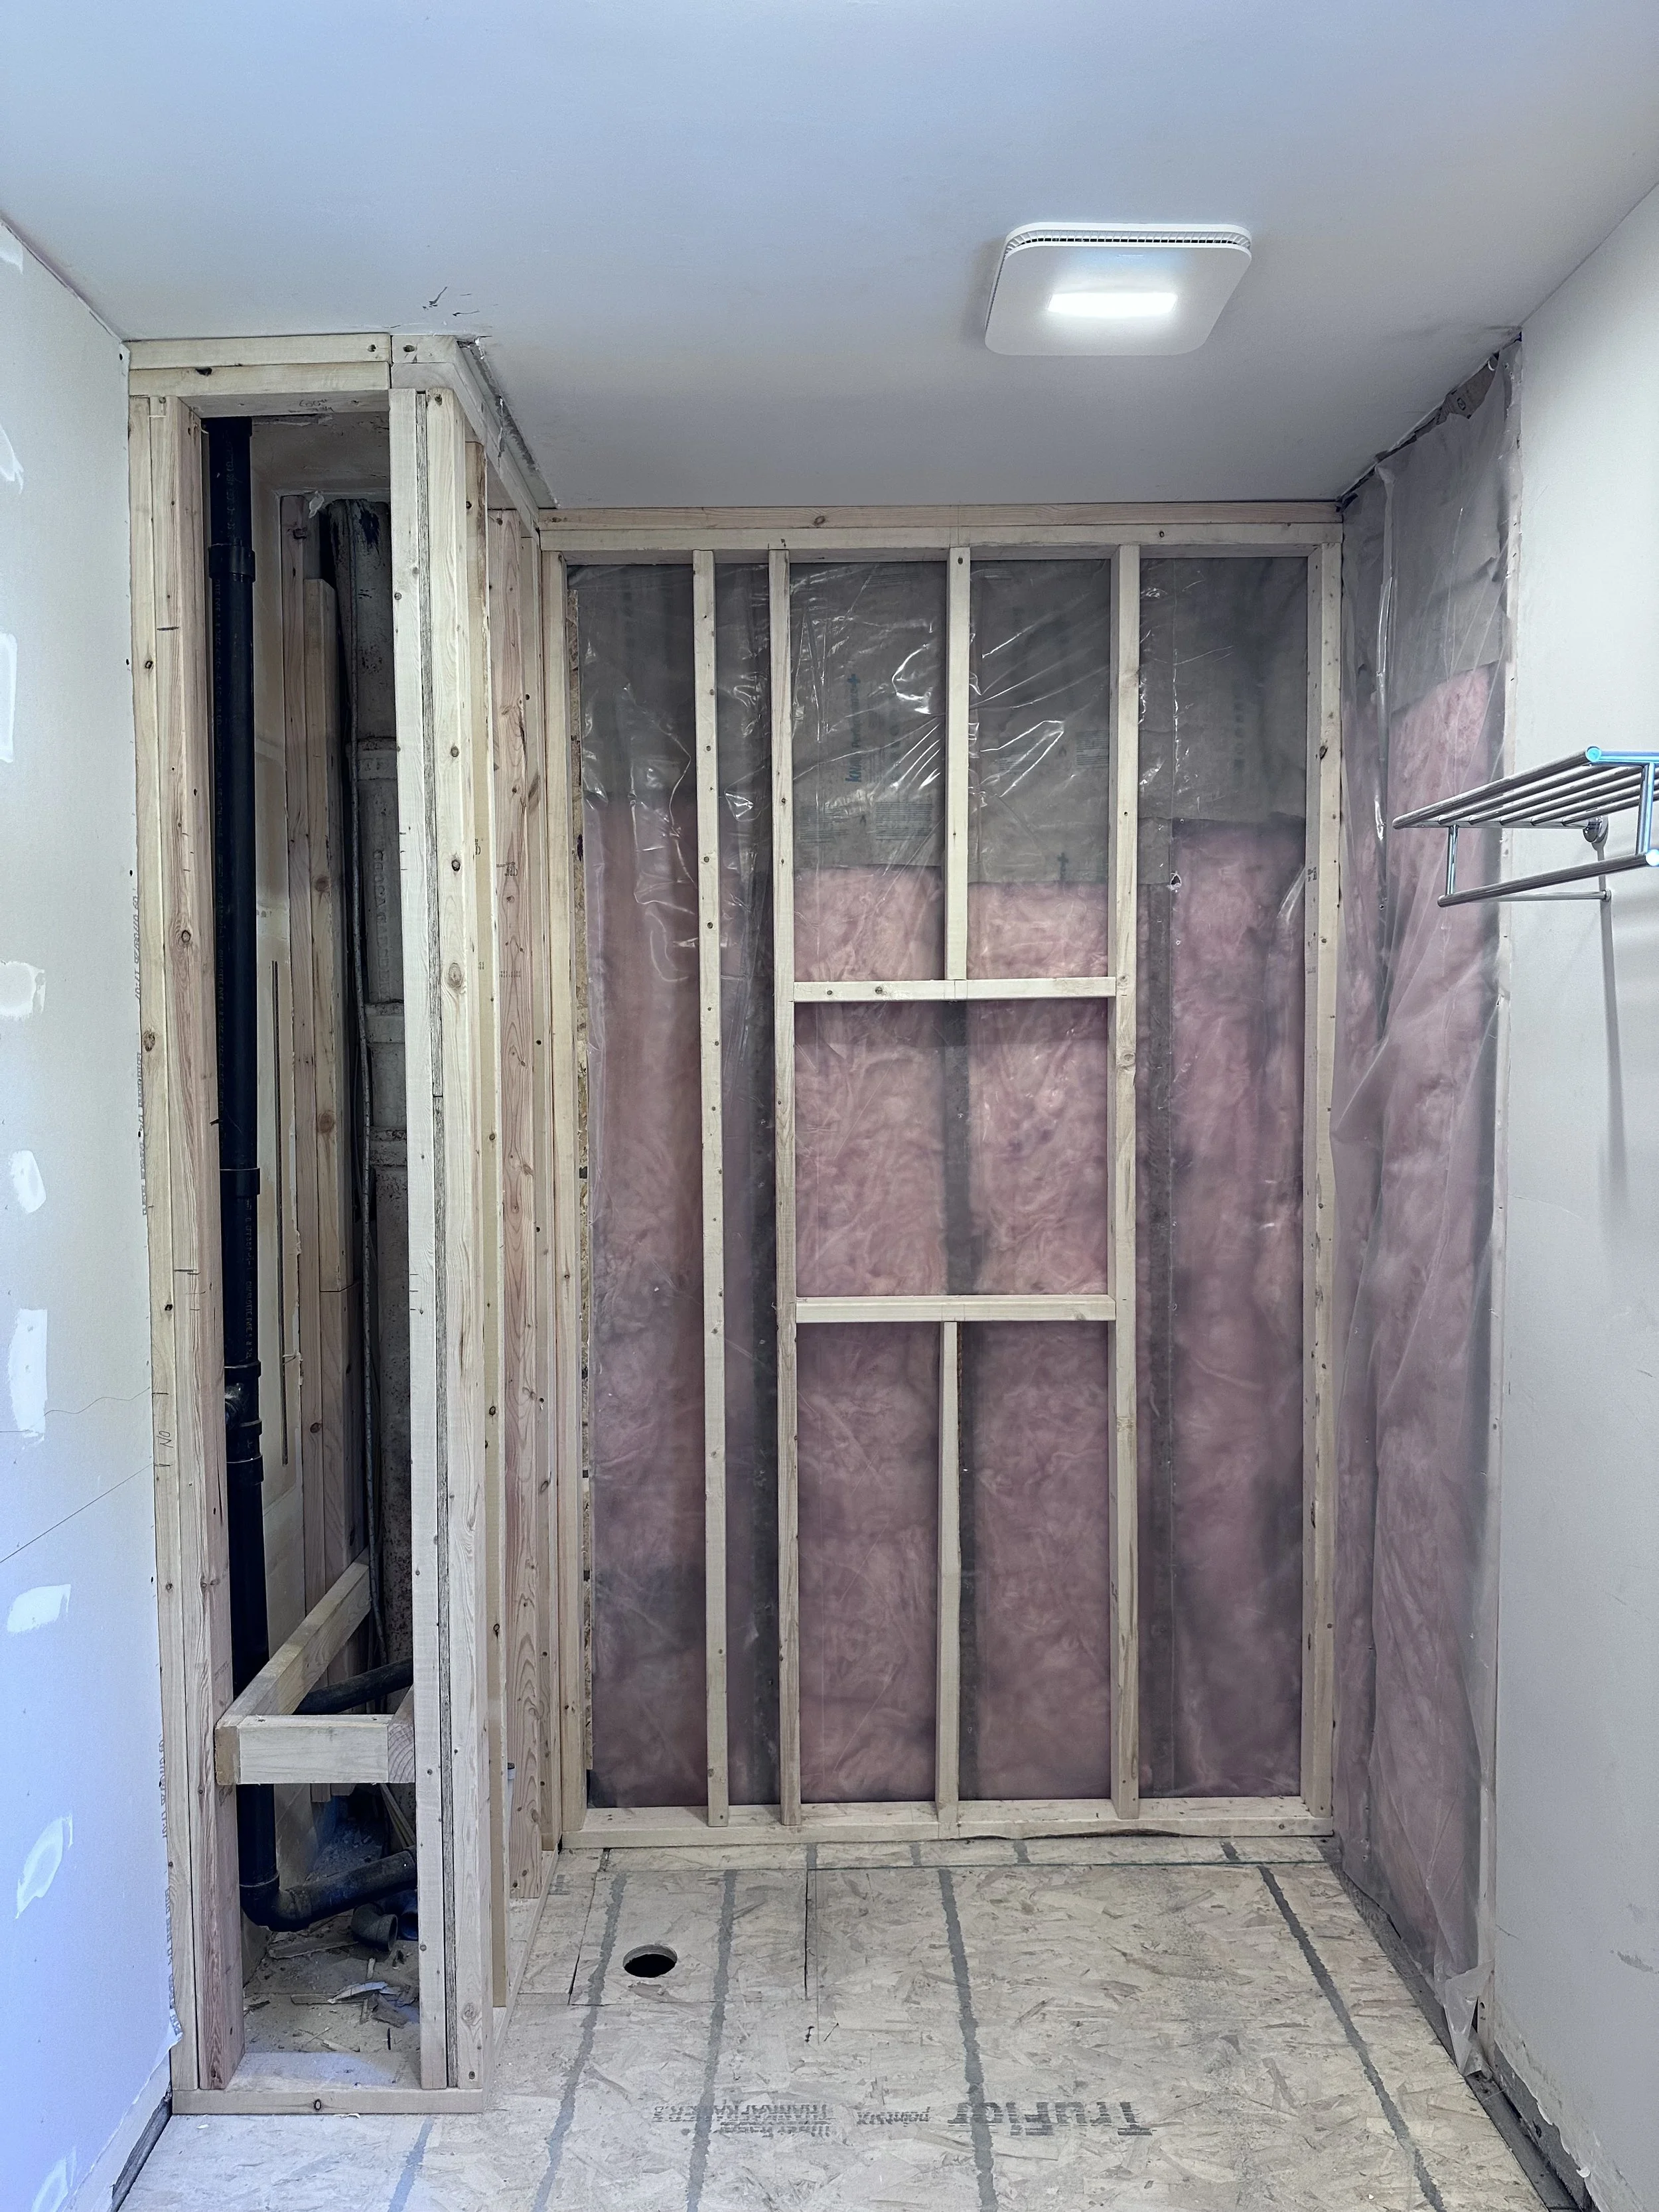
The progress photos show this stage of the project: the exposed joists, the framing work, and the preparation that happened before the room began to look like a finished bathroom again.
After: A Walk-In Shower and Updated Finishes
With the floor rebuilt and the shower area prepared, we could begin installing the materials the homeowners would see and use every day.
A Subway-Style Onyx Collection Shower
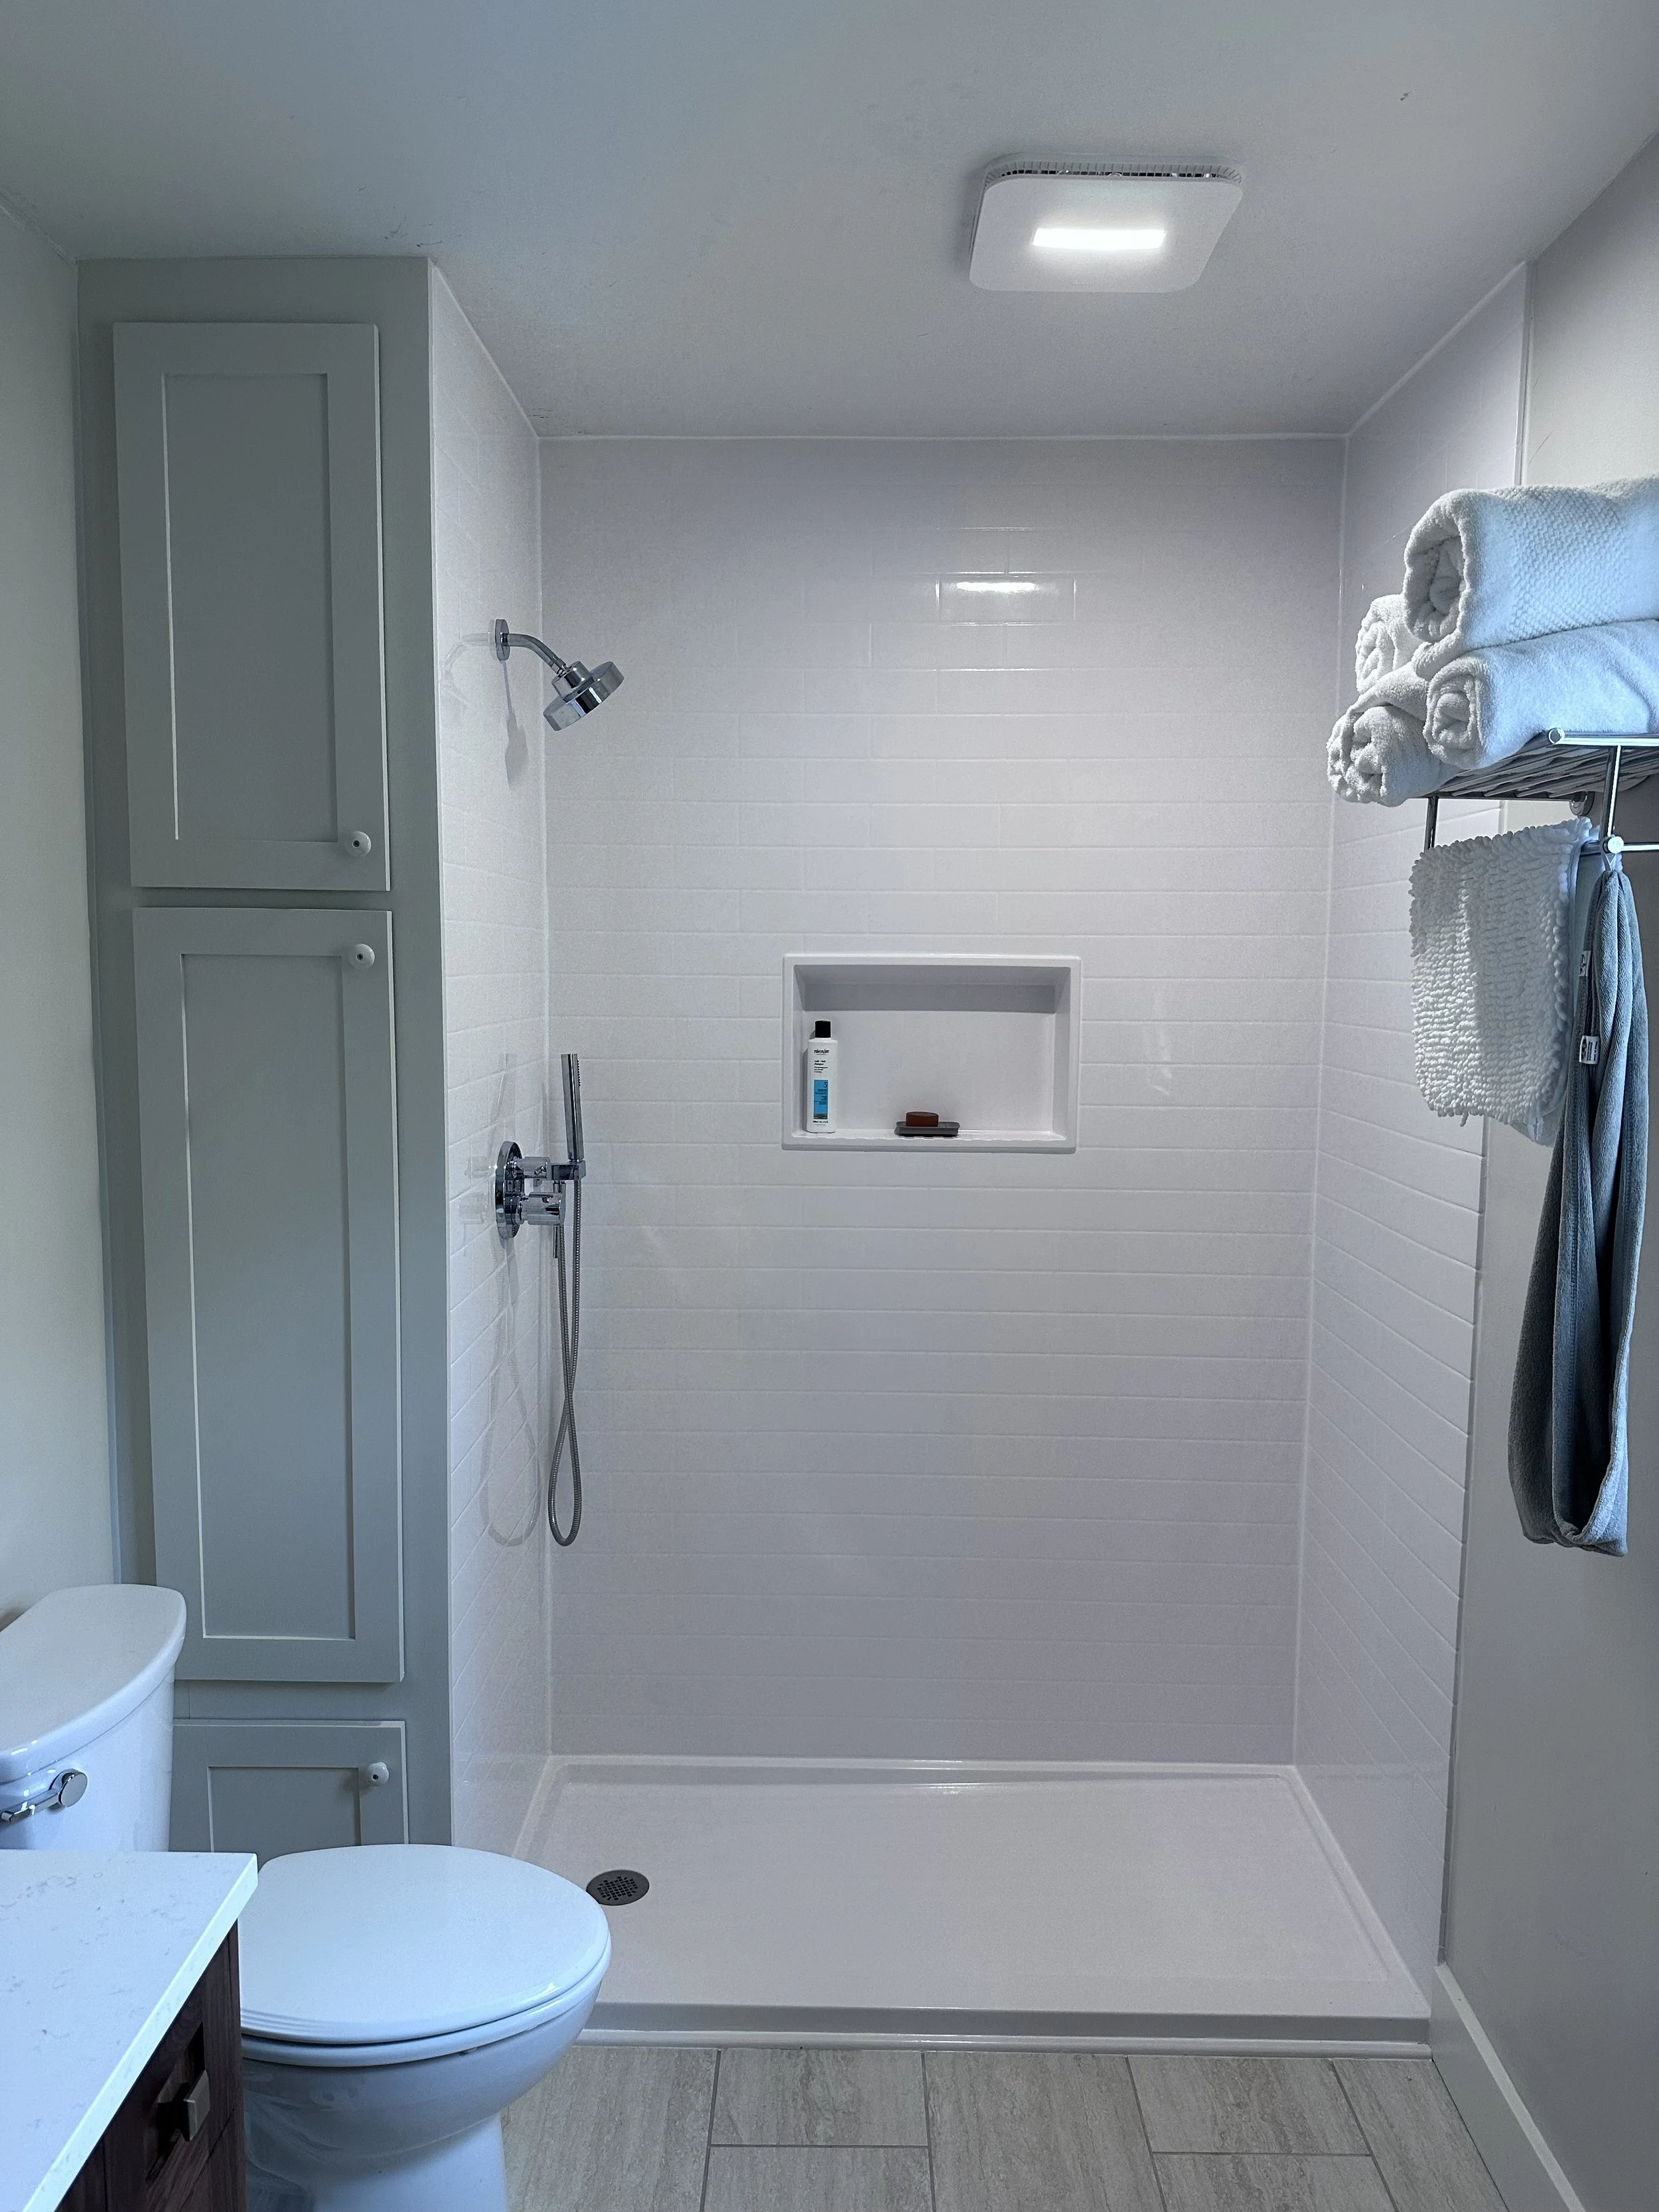
The old bathtub was replaced with a 32-by-60-inch Onyx Collection walk-in shower.
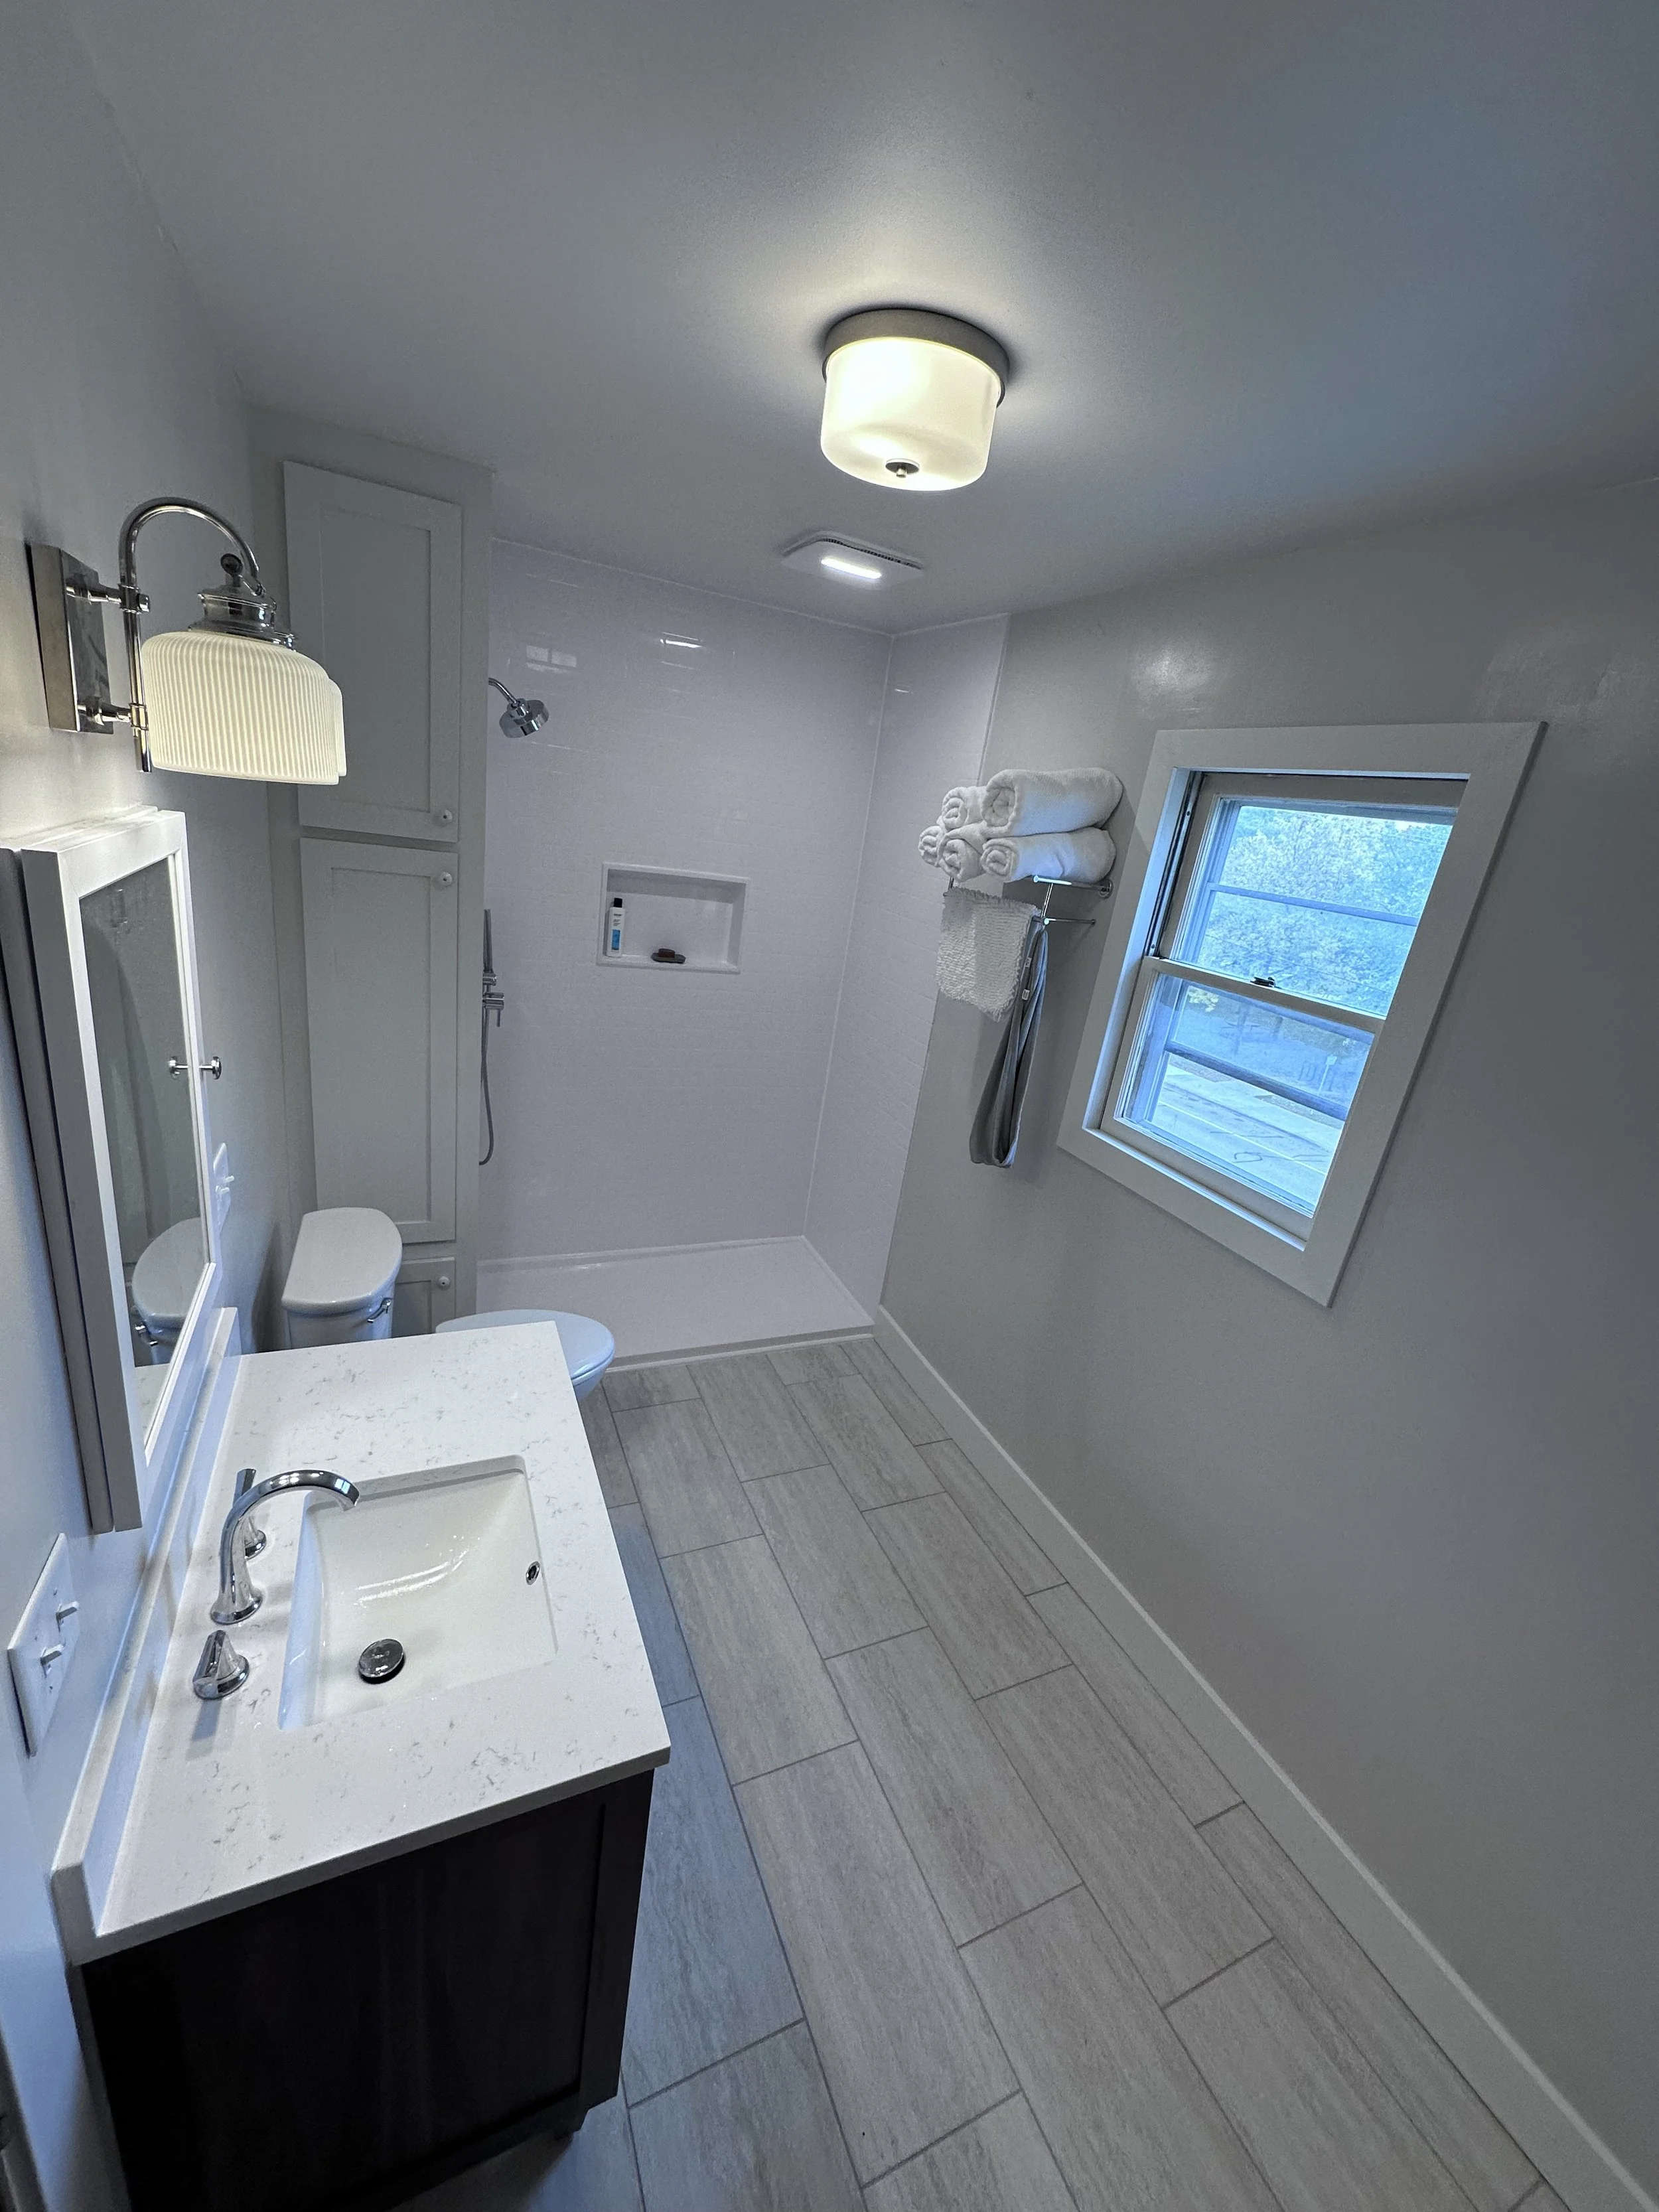
White subway-style wall panels extend to the ceiling, giving the shower a classic look. The pattern is part of the solid surface panels, rather than individual tiles with grout joints. A large recessed niche provides storage for shower products.
The result is a shower with a familiar subway-tile appearance and fewer grout joints to clean.
A New Tiled Floor
The new tiled floor brings the room together visually. Underneath it is the rebuilt floor framing that made this part of the project possible.
Showing both stages helps tell the full story: the finished tile is one part of the improvement, and the work supporting it is another.
Custom-Built Linen Cabinets
We also built custom linen cabinets for the bathroom.
Custom cabinetry allowed us to fit the storage to the available space and give the room a more cohesive appearance. It is one of the details that makes this project feel tailored to the home.
A New Vanity
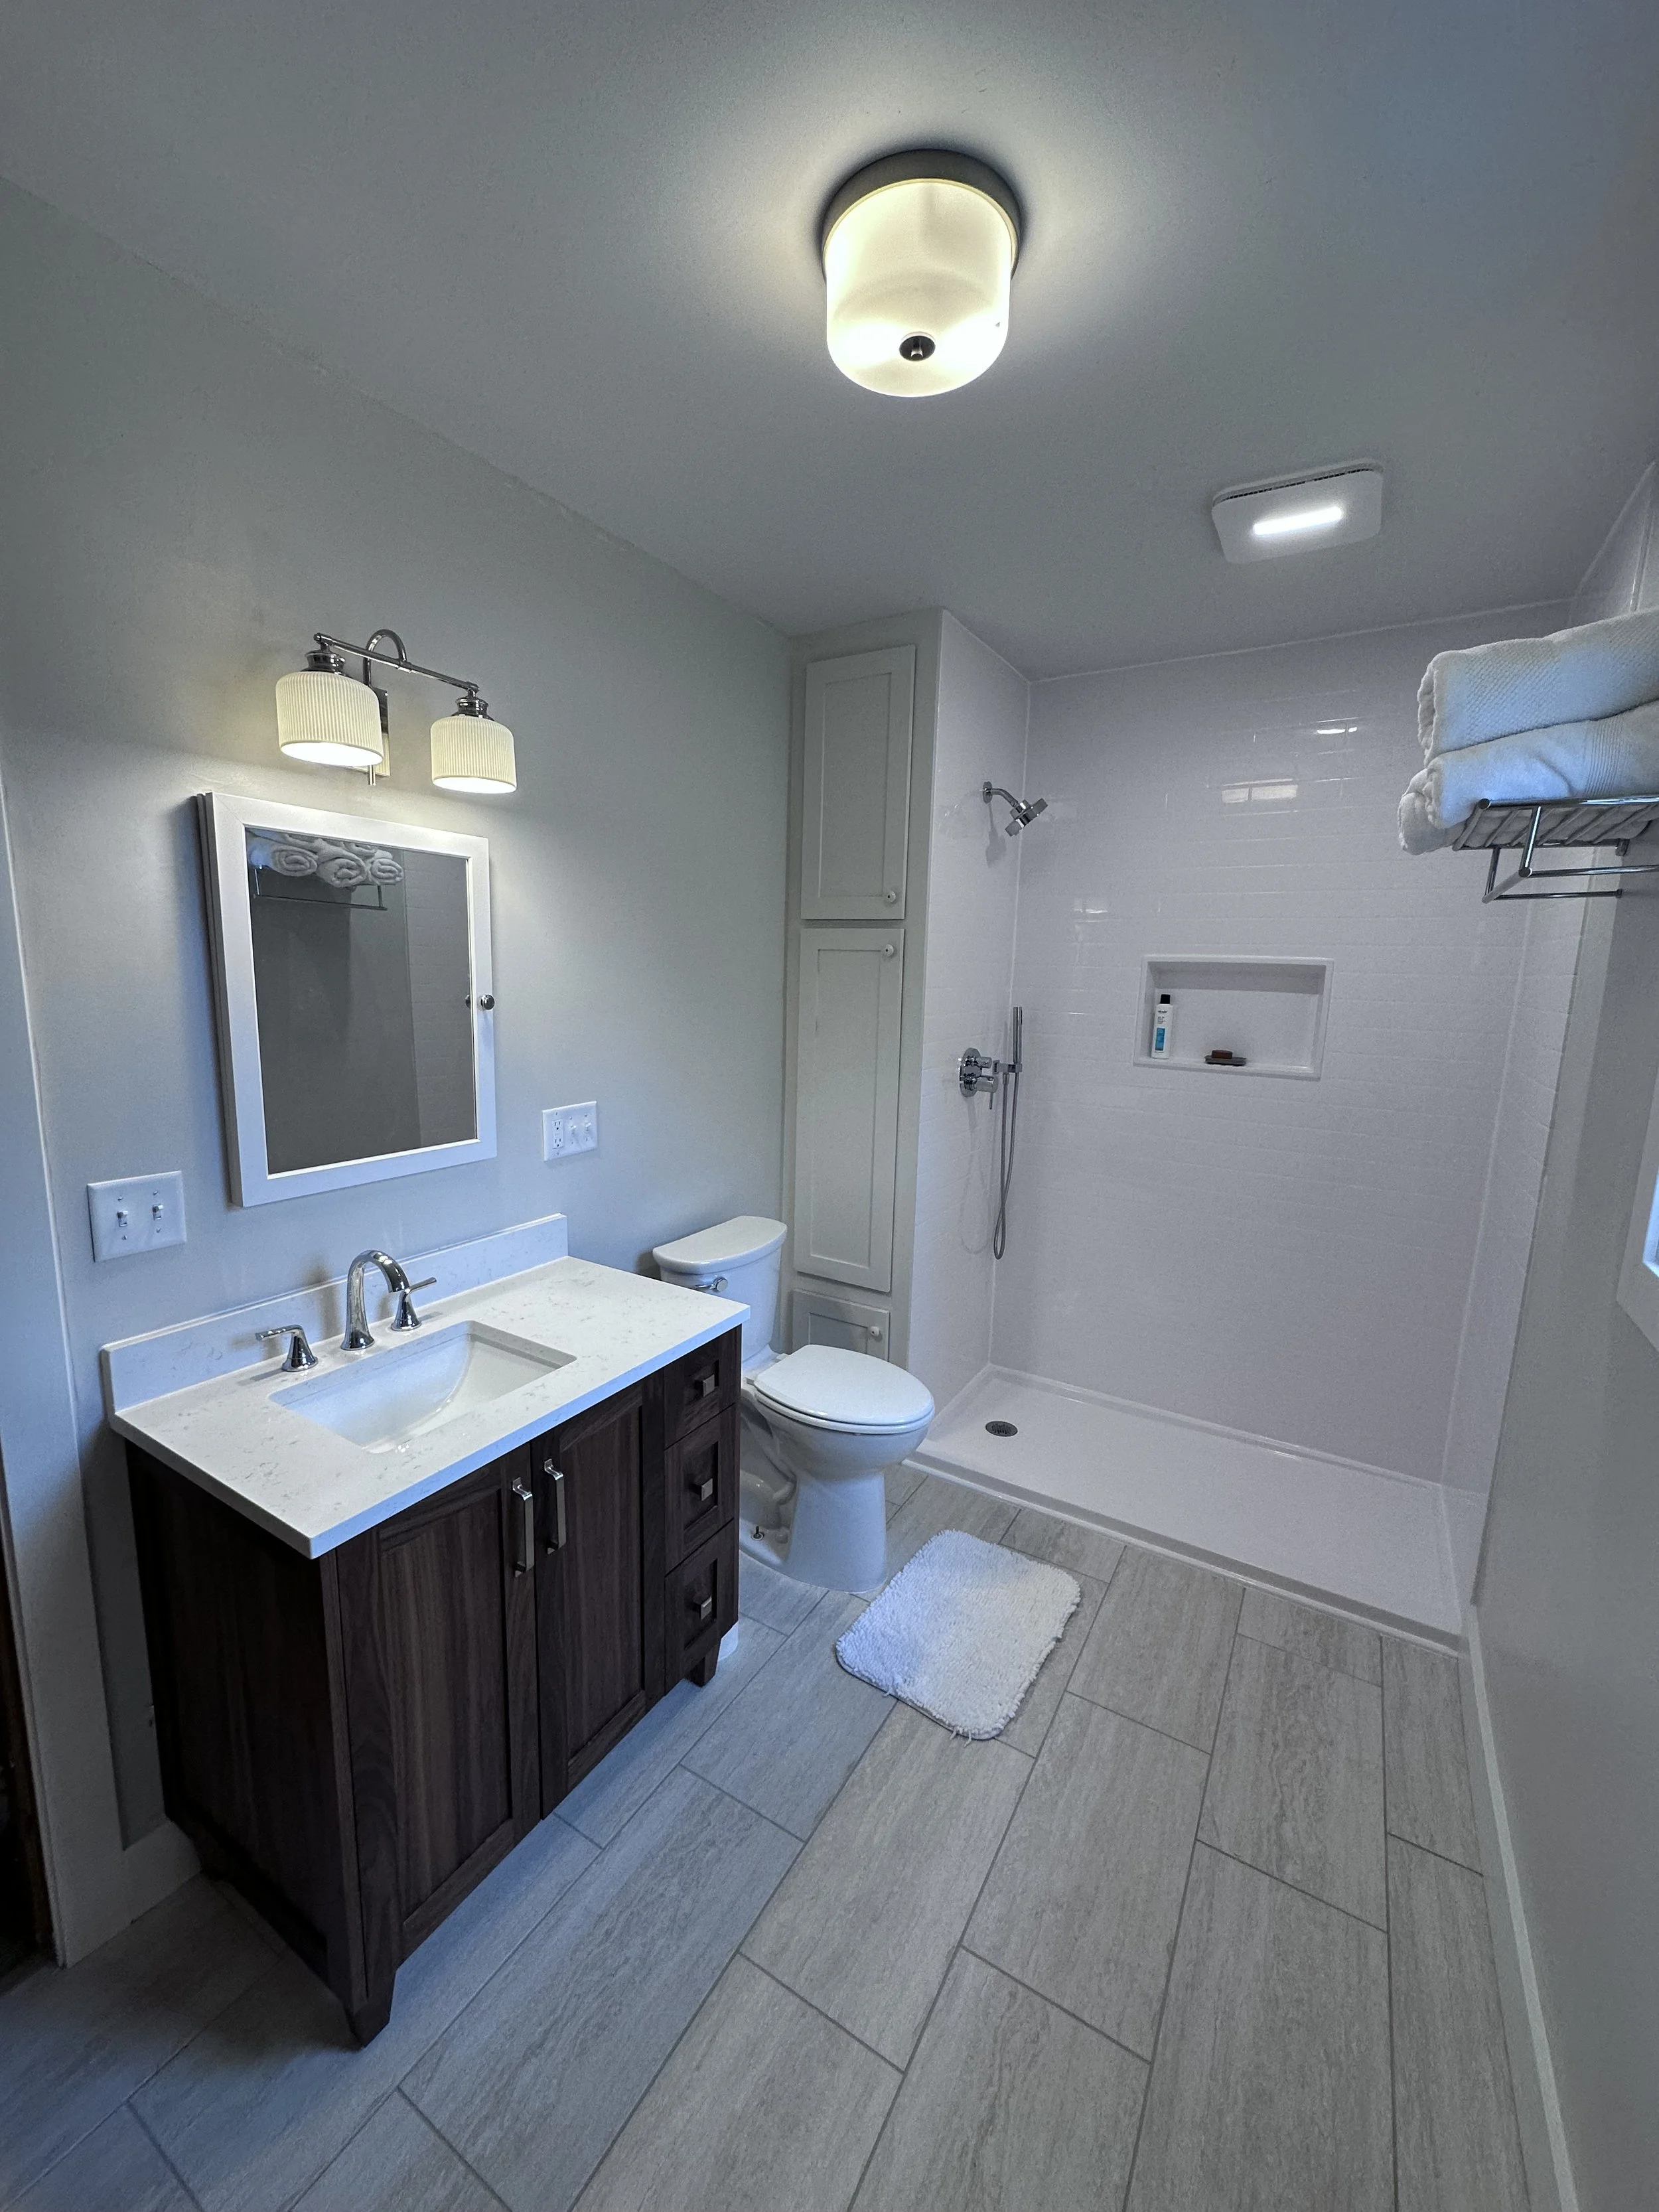
The new vanity completes another major part of the update. Along with the floor, shower, and linen cabinets, it gives the room a fresh look while keeping the design appropriate for an older home.
The Final Piece: Custom Shower Glass
At the time of these photos, the custom glass shower door is still waiting to be installed.
We selected a tall, frameless bypass door with clear glass and chrome hardware. Once installed, it will finish the shower enclosure while keeping the subway-style walls visible.
These photos show the nearly finished bathroom, and we look forward to sharing the completed shower once the glass is in place.
What This Northfield Project Shows
Every bathroom has its own starting point. Sometimes a project centers on replacing an aging tub or shower. Other times, the floor, storage, and surrounding finishes need attention too.
In this bathroom, leveling and rebuilding the floor was an essential part of the transformation. The new shower and cabinetry are the visible result, but the progress photos show how much work went into getting the room ready for them.
That is why we like sharing before, during, and after photos. They give homeowners a clearer picture of what a remodel involves, beyond the finished surfaces.
Planning Your Bathroom Update?
Northland Bath & Shower helps homeowners in Northfield, Cannon Falls, and surrounding communities with shower replacements, tub-to-shower conversions, and bathroom updates.
If your bathroom needs a new shower, improved storage, or a more complete update, we can talk through the existing space and help you understand your options.
Call or text Justin at 507-646-3489, or visit northlandbathandshower.com to tell us about your project.